
Domain 9
Space & Biophilia
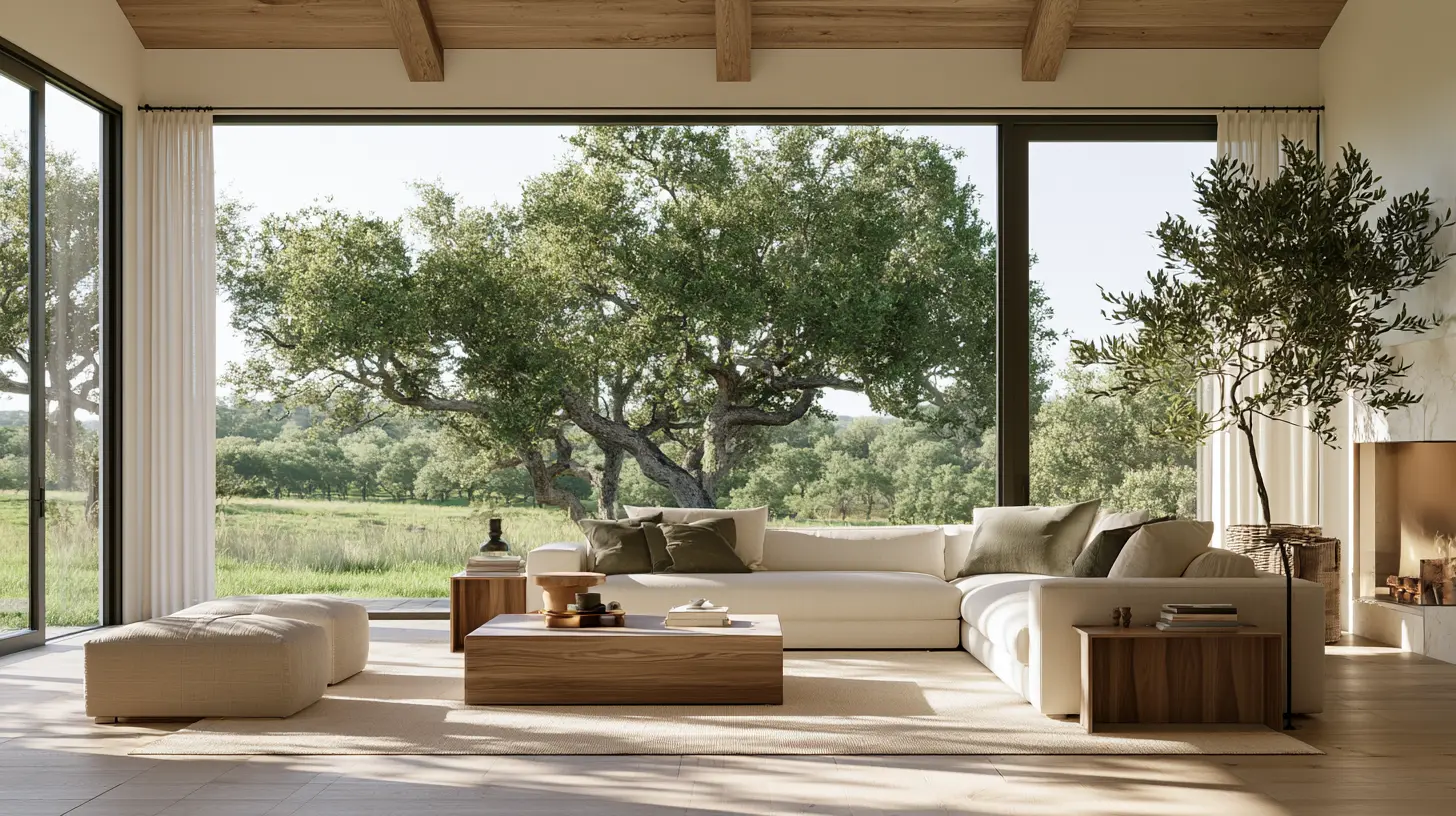
Volume, view, and the connection to the natural world, designed at framing.
What this domain covers
Space & Biophilia is design intent, and the Standard is explicit that it is nothing more than that. It is not an exposure channel — a room does not contribute or concentrate anything — so it carries no health or wellbeing claim of any kind and sets no requirements on the trades.
Every Sage Co. design addresses six things, and the drawings show how: view access and view quality from the places a person sits, sleeps and works; volume and proportion, with variety across the plan rather than uniform rooms; places to see out from and places to withdraw to; a material and pattern connection to the natural world, through real materials and living planting inside and immediately outside; the indoor–outdoor threshold, drawing on the regional vernacular; and one designated low-stimulation room or corner built for quiet.
These are design preferences the firm defends as design.
Why it matters in Central Texas
The regional vernacular is the useful part here. Deep porches, dogtrots, courtyards, breezeways and covered transitions exist in this region because they work in it — they extend the usable house into shade and moving air during long hot summers, rather than sealing the family away from the outdoors for half the year.
Live-oak canopy and limestone are the material language of the corridor, and they are used as what they are rather than as imitations of them.
How depth is chosen
This domain has no depth ladder. It is not offered as Essential, Enhanced or Comprehensive, because the Standard carries no measurable requirements here to step up or down.
What it has instead is intent that every design addresses, and drawings that show how. Depth in the other ten domains does not change what happens here, and nothing here can be bought up or traded away.
What we document
What survives into the Record is a dated attestation against the drawing set: an independent design reviewer confirms that each of the six intents above appears in the delivered house as drawn.
That attestation is against the drawings and nothing else. A design review can confirm a feature exists; it cannot confirm the feature produces an outcome in anyone, and the Standard does not allow it to be described as though it could. It is not a wellbeing verification and is never presented as one.
Findings in this domain are recorded in the Sage Co. Record. Sage Co. may mark a requirement specified and installed. Only an independent third party can mark it verified, and verification is elected domain by domain — how verification works.
Reviewed by Jake Rangel, September 19, 2026
Related reading
- Window view of trees measured against postoperative recovery in matched surgical patients
- Nature versus urban exposure measured against directed-attention performance in two experiments
- Review of experimental studies on the psychological effects of indoor plants
- Workplace window access and daylight exposure measured against sleep and quality of life in office workers
- Nature walk measured against urban walk on rumination and subgenual prefrontal cortex activity in healthy adults
- Residential greenness measured against mortality in the Nurses' Health Study cohort
Build this into your house
Sage Co. builds and consults across Austin, San Antonio and the Hill Country. Start with a call and we will walk this domain — and the other ten — against your project.